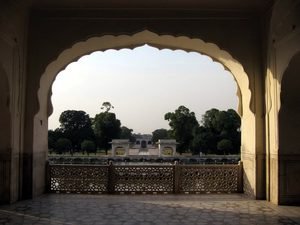
Shalimar Gardens in Lahore are a magnificent showcase of Mughal architectural mastery. Built under the direction of Emperor Shah Jahan in 1641 CE, this breathtaking site is located near Baghbanpura along the iconic Grand Trunk Road. While it was originally designed as a private sanctuary for royalty and their exclusive guests, it still holds a prestigious role today as the venue for official state receptions. Today, this timeless treasure is preserved globally as a UNESCO World Heritage Site.
Site History
The site of the Shalimar Gardens was originally the private property of the Mian family of Baghbanpura – Lahore, a notable well-known landlord family. Their title, “Mian” was awarded by Emperor Shah Jahan to honor their ancestral legacy of service to the community and the empire. When the land was selected by imperial engineers in 1640 due to the ideal location and the fertile soil, the family voluntarily gifted the private estate to the crown without cost. Consequently, emperor Shah Jahan officially designated then family elder Mian Muhammad Yousaf (aka. Mehr Munga) as the Nazim of Shalimar gardens, establishing a hereditary custodianship that lasted nearly four centuries until the military dictatorship took over the control in the 1962. The family also left a significant political footprint, contributing heavily to the foundation of the All India Muslim League in 1906 and the subsequent Pakistan Movement. Today, the Shalimar garden is a designated UNESCO World Heritage Site.
Description
The Shalimar Gardens are laid out in the form of an oblong parallelogram, surrounded by a high brick wall and watch towers, famous for its intricate fretwork. The gardens measure 658 meters north to south and 258 meters east to west total area around 80 Acres. The Gardens had been laid out from south to north in seven descending terraces or takhts in Urdu, but only three are left, elevated by 13-15 feet above one another.
- The upper terrace is named Farah Baksh meaning Bestower of Pleasure.
- The middle terrace is named Faiz Baksh meaning Bestower of Goodness.
- The lower terrace is named Hayat Baksh meaning Bestower of life.
To irrigate the Gardens, a canal named Shah Nahar meaning Royal canal, later also known as Hansti nahar, meaning Laughing canal was brought from river Ravi near Rajpot (present day Madhpur in India), a distance of over 161 kilometers. The canal intersected the Gardens and discharged into a large marble basin in the middle terrace.
From this basin, and from the canal, rise 410 fountains, which discharge into wide marble pools. The surrounding area is rendered cooler by the flowing of the fountains, which is a particular relief for visitors during Lahore’s blistering summers. It is a credit to the ingenuity of the Mughal engineers that even today scientists are unable to fathom how the fountains were operated originally. The distribution of the fountains is as follows:
- The upper level terrace has 105 fountains.
- The middle level terrace has 152 fountains.
- The lower level terrace has 153 fountains.
- All combined, the Gardens therefore have 410 fountains.
The Gardens have 5 water cascades including the great marble cascade and Sawan Bhadoon.
By walking through the gardens you will find several constructed areas of great Mughal architecture namely;
- Sawan Bhadum, the pavilions
- Naqar Khana and its buildings
- Khwabgah or Sleeping chambers
- Hammam (Royal bath)
- The Aiwan (Grand Court hall)
- Aramgah (Resting place)
- Khawabgah of Begum Sahib (Palace of the Queen)
- Baradaries or summer pavilions to enjoy the coolness created by the Gardens’ fountains
- Diwan-e-Khas-o-Aam ; Court Halls of special & ordinary audience with the emperor
- Two gateways and minarets in the corners of the Gardens
The Engineering Marvel
Directly beneath all the elevated walkways and main avenues rests a massive labyrinth of primary water channels. Built out of traditional country brick masonry and heavily sealed with kankar lime mortar, these large underground brick conduits were designed to route thousands of gallons of water simultaneously across the 80-acre compound. A fascinating detail revealed by archaeological digs is that this sub-surface system was specially engineered to chill the running water during hot Lahori summers before it reached the surface pavilions.
To feed the garden’s iconic 410+ fountains without a single modern motor or electric pump, Mughal engineers utilized natural gravity and underground pressure. Buried deep beneath the central pools are interlocking networks of terracotta (clay) pipes;
- Water was first brought from the Ravi River via the Shah Nahar (Imperial Canal) and stored in elevated reservoirs at the highest terrace.
- When released, the vertical drop between the three tiered terraces created intense downward gravity.
- The water was forced into the narrowing terracotta pipes beneath the walkways, building up immense pressure.
- This pressure pushed the water upward through the tiny fountain nozzles with enough thrust to create beautiful, synchronized geysers.
The “Secret” William Moorcroft Basement
Beneath one section of the gardens sits a partially subterranean chamber often mistaken by visitors for a hidden escape tunnel. Descending a short flight of underground stairs reveals a 20-foot-deep basement room fitted with natural ventilators (roshandans). This underground pavilion connects directly to a deep water well. Historically known as the William Moorcroft Pavilion, it served as a subterranean cooling room where royals could escape the blistering surface heat while listening to the rushing waters of the well.
The Cooling Tehkhana (Subterranean Palace)
Mughal architecture frequently utilized sardkhanas or tehkhana (basements) right under major structures to beat Lahore’s blistering summer heat. Below the pavilions of the highest deck, there are subterranean rooms designed for the royal family. These rooms feature:
- Natural air conditioning: Thick brick walls insulated the rooms from surface heat, keeping them significantly cooler.
- Ventilation shafts: Slanted ceiling vents (roshandans) allowed light and air circulation while preventing direct sunlight from heating the chambers.
The Architectural “Maze” of the Hydraulic Vaults
What casual observers or explorers often perceive as a “maze” of rooms is actually the interconnected grid of brick-vaulted passages running directly beneath the main waterworks;
- To support the immense weight of the massive upper-deck reservoirs and the central marble cascades, Mughal engineers built a dense network of underground brick arches and pillars.
- Walking through these maintenance tunnels feels like navigating a dark, brick labyrinth. These corridors allowed royal architects to access, repair, and clean the complex gravity-fed terracotta piping system feeding the fountains.
Beyond the underground labyrinths, the Shalimar Gardens are packed with architectural illusions, microclimate engineering, and acoustic tricks designed by Shah Jahan’s master hydrologists, Ali Mardan Khan and Mulla Alaul Mulk Tuni.
The Optical Illusion of the Three Terraces
When standing at the main royal entrance on the highest terrace (Farah Baksh), the garden appears to be a perfectly flat, endless expanse of greenery. However, this is an optical illusion achieved through sloped geometry.
- The garden drops a massive 15 to 20 feet across three tiered levels.
- Mughal architects calculated the visual sightlines so perfectly that the lower two terraces (Faiz Baksh and Hayat Baksh) are completely invisible from the top pavilion. Visitors are meant to experience a sense of surprise as they walk forward and discover the cascading world below.
The Sawan Bhadoon (The Artificial Rain Cascade)
Located on the middle terrace, the Sawan Bhadoon pavilion is a marvel of climate control named after the two months of the South Asian monsoon season. It mimics a rainstorm inside a sunken courtyard:
- The Water Curtain: Water plunges down three walls of the pavilion, forming a continuous sheet of rushing water that creates a natural, cooled air curtain.
- The Chini Khana (The Lit Niches): Carved directly into the marble walls behind the waterfall are dozens of small arched alcoves (chini khana). During daytime, royal servants placed vibrant fresh flowers in these niches. At night, they placed flickering oil lamps behind the rushing water. The light refracted through the moving water curtain, generating a shimmering, kaleidoscopic illumination effect.
Acoustic Engineering and Sound Dampening
The massive central marble waterfall (Chadar) was not just built to look beautiful—it was carefully sculpted to control sound. The surface of the marble slide is carved with a deep, wavy texture known as a herringbone or scalloped pattern.
- As water flows over these jagged ridges, it breaks apart into hundreds of tiny splashes, amplifying the white noise of the waterfall.
- This specific frequency was engineered to act as an acoustic barrier, successfully masking the outside noise of the busy Grand Trunk trade road and drowning out the chatter of guards to provide absolute privacy for the royal family.
Passive Evaporative Air Conditioning
Mughal engineers turned the entire 80-acre compound into a massive, functioning microclimate. The gardens features 414 active fountains that vaporize water into the air, drastically dropping the local ambient temperature.
- The air intake was strategically funneled across the large central water pools (Hauz).
- As Lahore’s scorching summer winds blew over these cold, shaded reservoirs, they underwent rapid evaporative cooling. The chilled air was then directed straight into the open-air pavilions (Baradaries), providing a steady stream of natural air conditioning without consuming a single watt of energy.
Silt Mitigation via Dual Water Supplies
Fountains require extremely clean, high-pressure water to function without clogging. The main Shah Nahar (Imperial Canal) brought water from the Ravi River, but it was heavily laden with muddy river silt. To solve this, engineers created a dual-source system:
- The muddy river canal water was routed exclusively into the side channels used to irrigate the fruit orchards and flora.
- For the fountains, they dug massive 12-sided open wells equipped with animal-driven Persian wheels behind the garden walls. This crystal-clear groundwater was lifted into elevated secondary masonry reservoirs, ensuring the 414 intricate fountain nozzles never choked.
The engineering behind the Shalimar Gardens stands as a powerful testament to the advanced scientific knowledge of the Mughal Empire, long before modern machinery existed. The grandeur of the Mughal Empire was not just built on wealth; it was built on a foundation of profound scientific intellect, architectural mathematics, and sophisticated engineering that rivals any civilization of its era. Scientists and architectural historians are still studying these layouts today.
Festivals & Events
Three day annual festival of Mela Chiraghan to mark death anniversary (urs) of great Sufi poet and Saint Madhulal Husain used to take place in the Gardens, until President General Ayub Khan ordered against it in 1958.
Basant, a spring festival celebrated by kite flying by all citizens was another notable event still organize in Lahore during month of February or March.
Mian family used to host a welcoming lunch or dinner on behalf of citizens of Lahore to official royalties and state guests from other countries till 1962.
References:
- “Fort and Shalamar Gardens in Lahore” – UNESCO World Heritage Centre, inscribed 1981.
- The Walled City Authority, Lahore – https://walledcitylahore.gop.pk/shalimar-garden/
- “History of Lahore” by Muhammad Lahore, pub. 1982
- “Shalamar Bagh“, UNESCO Pakistan, pub. 2002
Be First to Comment